Chelsea Concrete, The Right Solution
All products
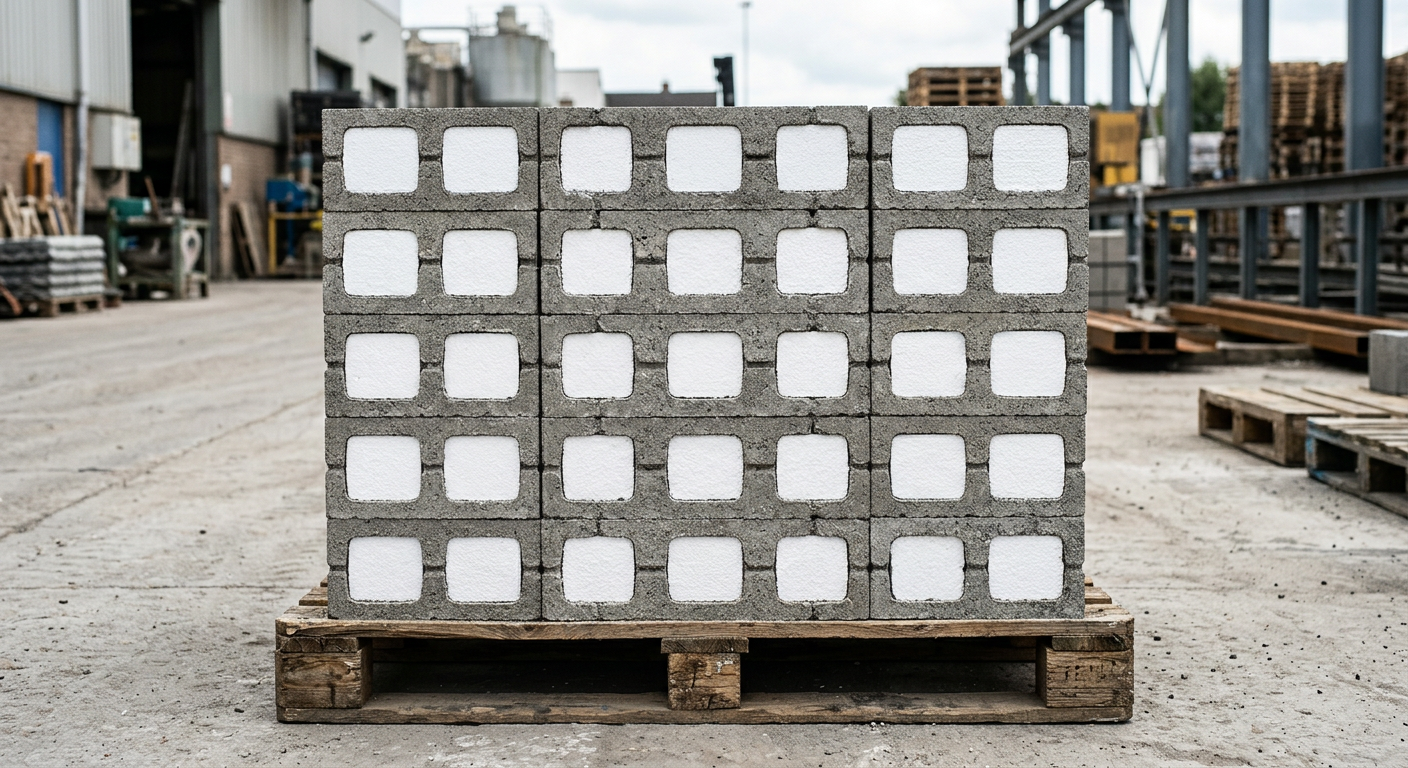
Hollow Block by Chelsea Concrete

Blocks

Hollow Block

Lightweight, efficient masonry unit

Hollow cores cut dead weight on your structure, improve thermal insulation and let you run reinforcement or conduits through the wall.

Specifications

Category
Blocks
Thickness / size
100 / 150 / 200 mm widths
Finish
Fair-faced
Standard
IS 2185 (Part 1)
Strength grade
Load-bearing and non-load-bearing grades
Quality control
25 checks per batch, test report on request
Packing & delivery
Strapped pallets, crane-unloaded at site
Manufactured at
IMT Bawal, Haryana (own plant)

Delivered on our own crane-mounted trucks, 96%+ on time, unloaded at site with no labour needed. Supplier profile

Best for

  • Partition walls
  • Framed structures
  • Industrial sheds
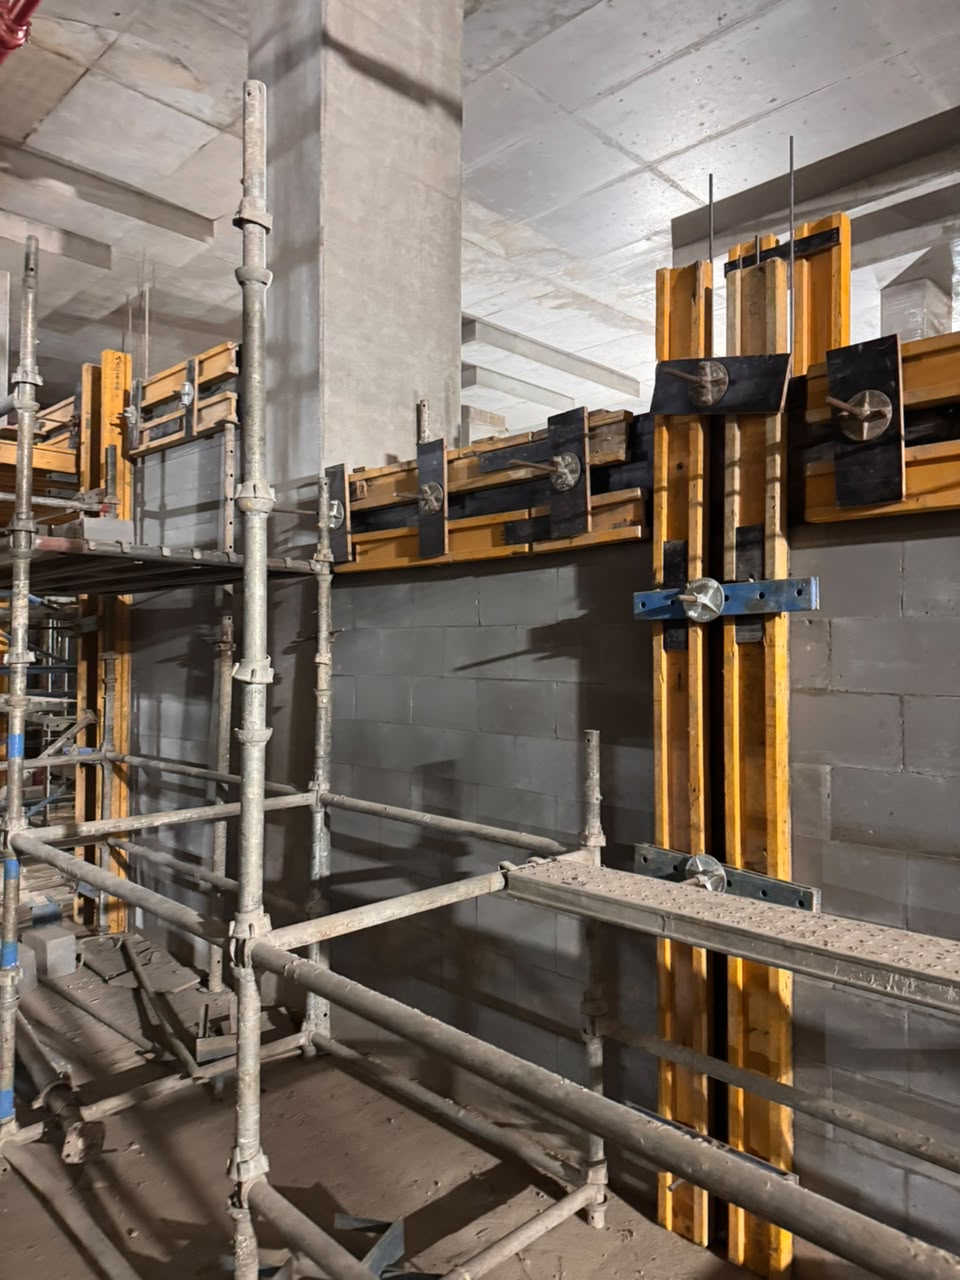
  • Multi-storey infill

Expert tip from our site team

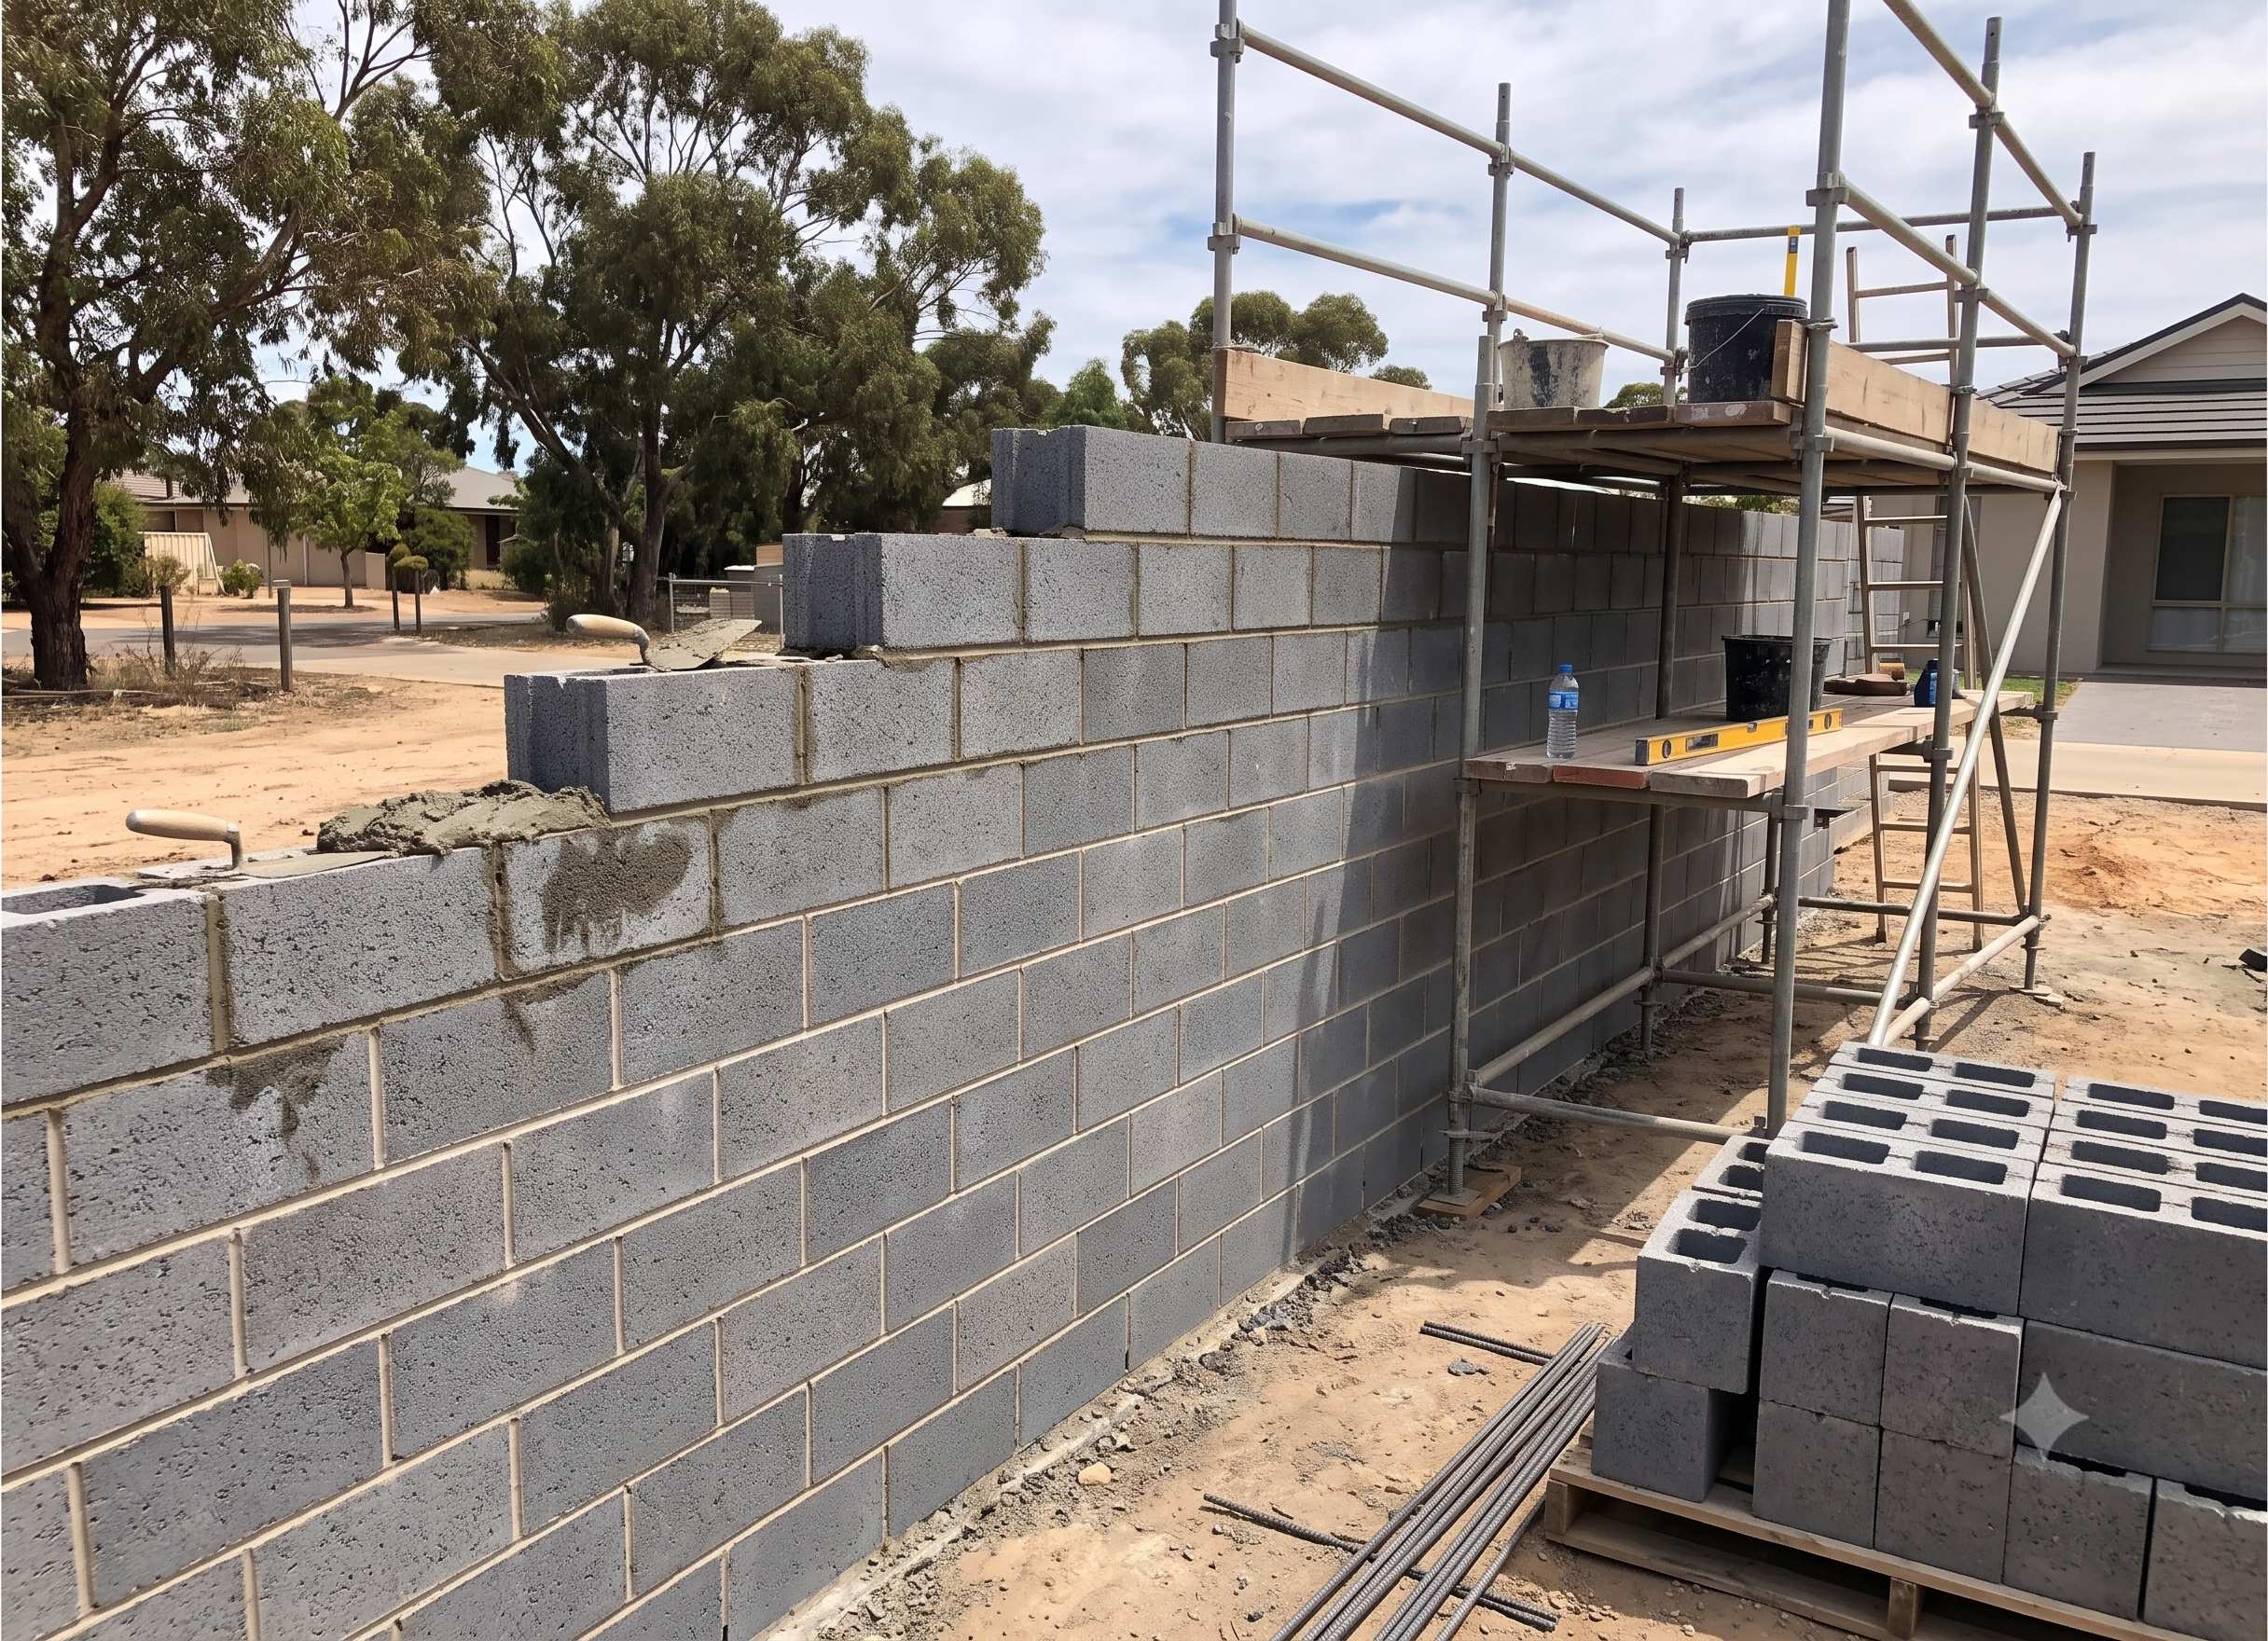
Apply mortar only to the face shells, not across the webs. It saves mortar and stops moisture bridging through the wall.

Enquire about Hollow Block on WhatsApp(opens WhatsApp)

Pricing, colours and delivery — usually answered same day.

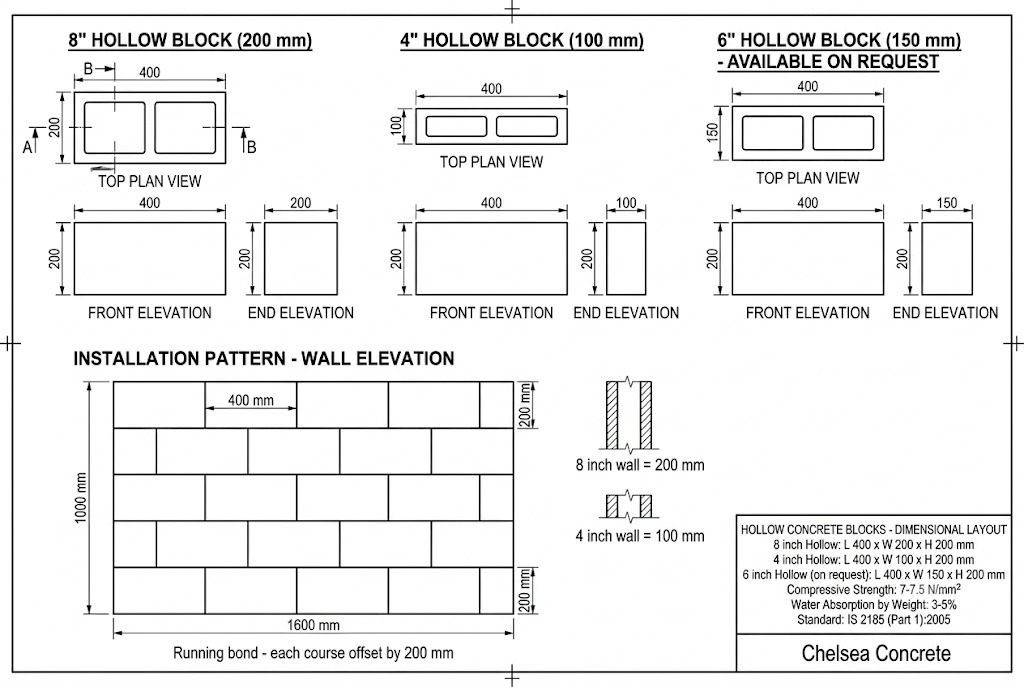
Technical drawing

Hollow Block dimensional layout

Plan and elevations for each block width with the running-bond wall pattern for site planning and quantity take-offs. Manufactured to IS 2185 (Part 1):2005.

Hollow concrete block dimensional layout: plan, front and end elevations of 8 inch (400x200x200 mm), 4 inch (400x100x200 mm) and 6 inch (400x150x200 mm, on request) blocks, and a 1600 by 1000 mm running bond wall elevation with each course offset by 200 mm(opens full-size drawing in a new tab)
All dimensions in millimetres. Click the drawing to view full size.

Key dimensions

8" hollow block
400 × 200 × 200 mm
4" hollow block
400 × 100 × 200 mm
6" hollow block (on request)
400 × 150 × 200 mm
Compressive strength
7–7.5 N/mm²
Water absorption
3–5% by weight
Laying pattern
Running bond, 200 mm offset

Before you buy, read this

Similar products

Solid Block by Chelsea ConcreteBlocks

Solid Block

Strong solid concrete for walls & boundaries

Expert tip: Never lay blocks wet from the curing yard or soaked like clay bricks. Concrete blocks shrink as they dry — lay them surface-dry to avoid wall cracks.
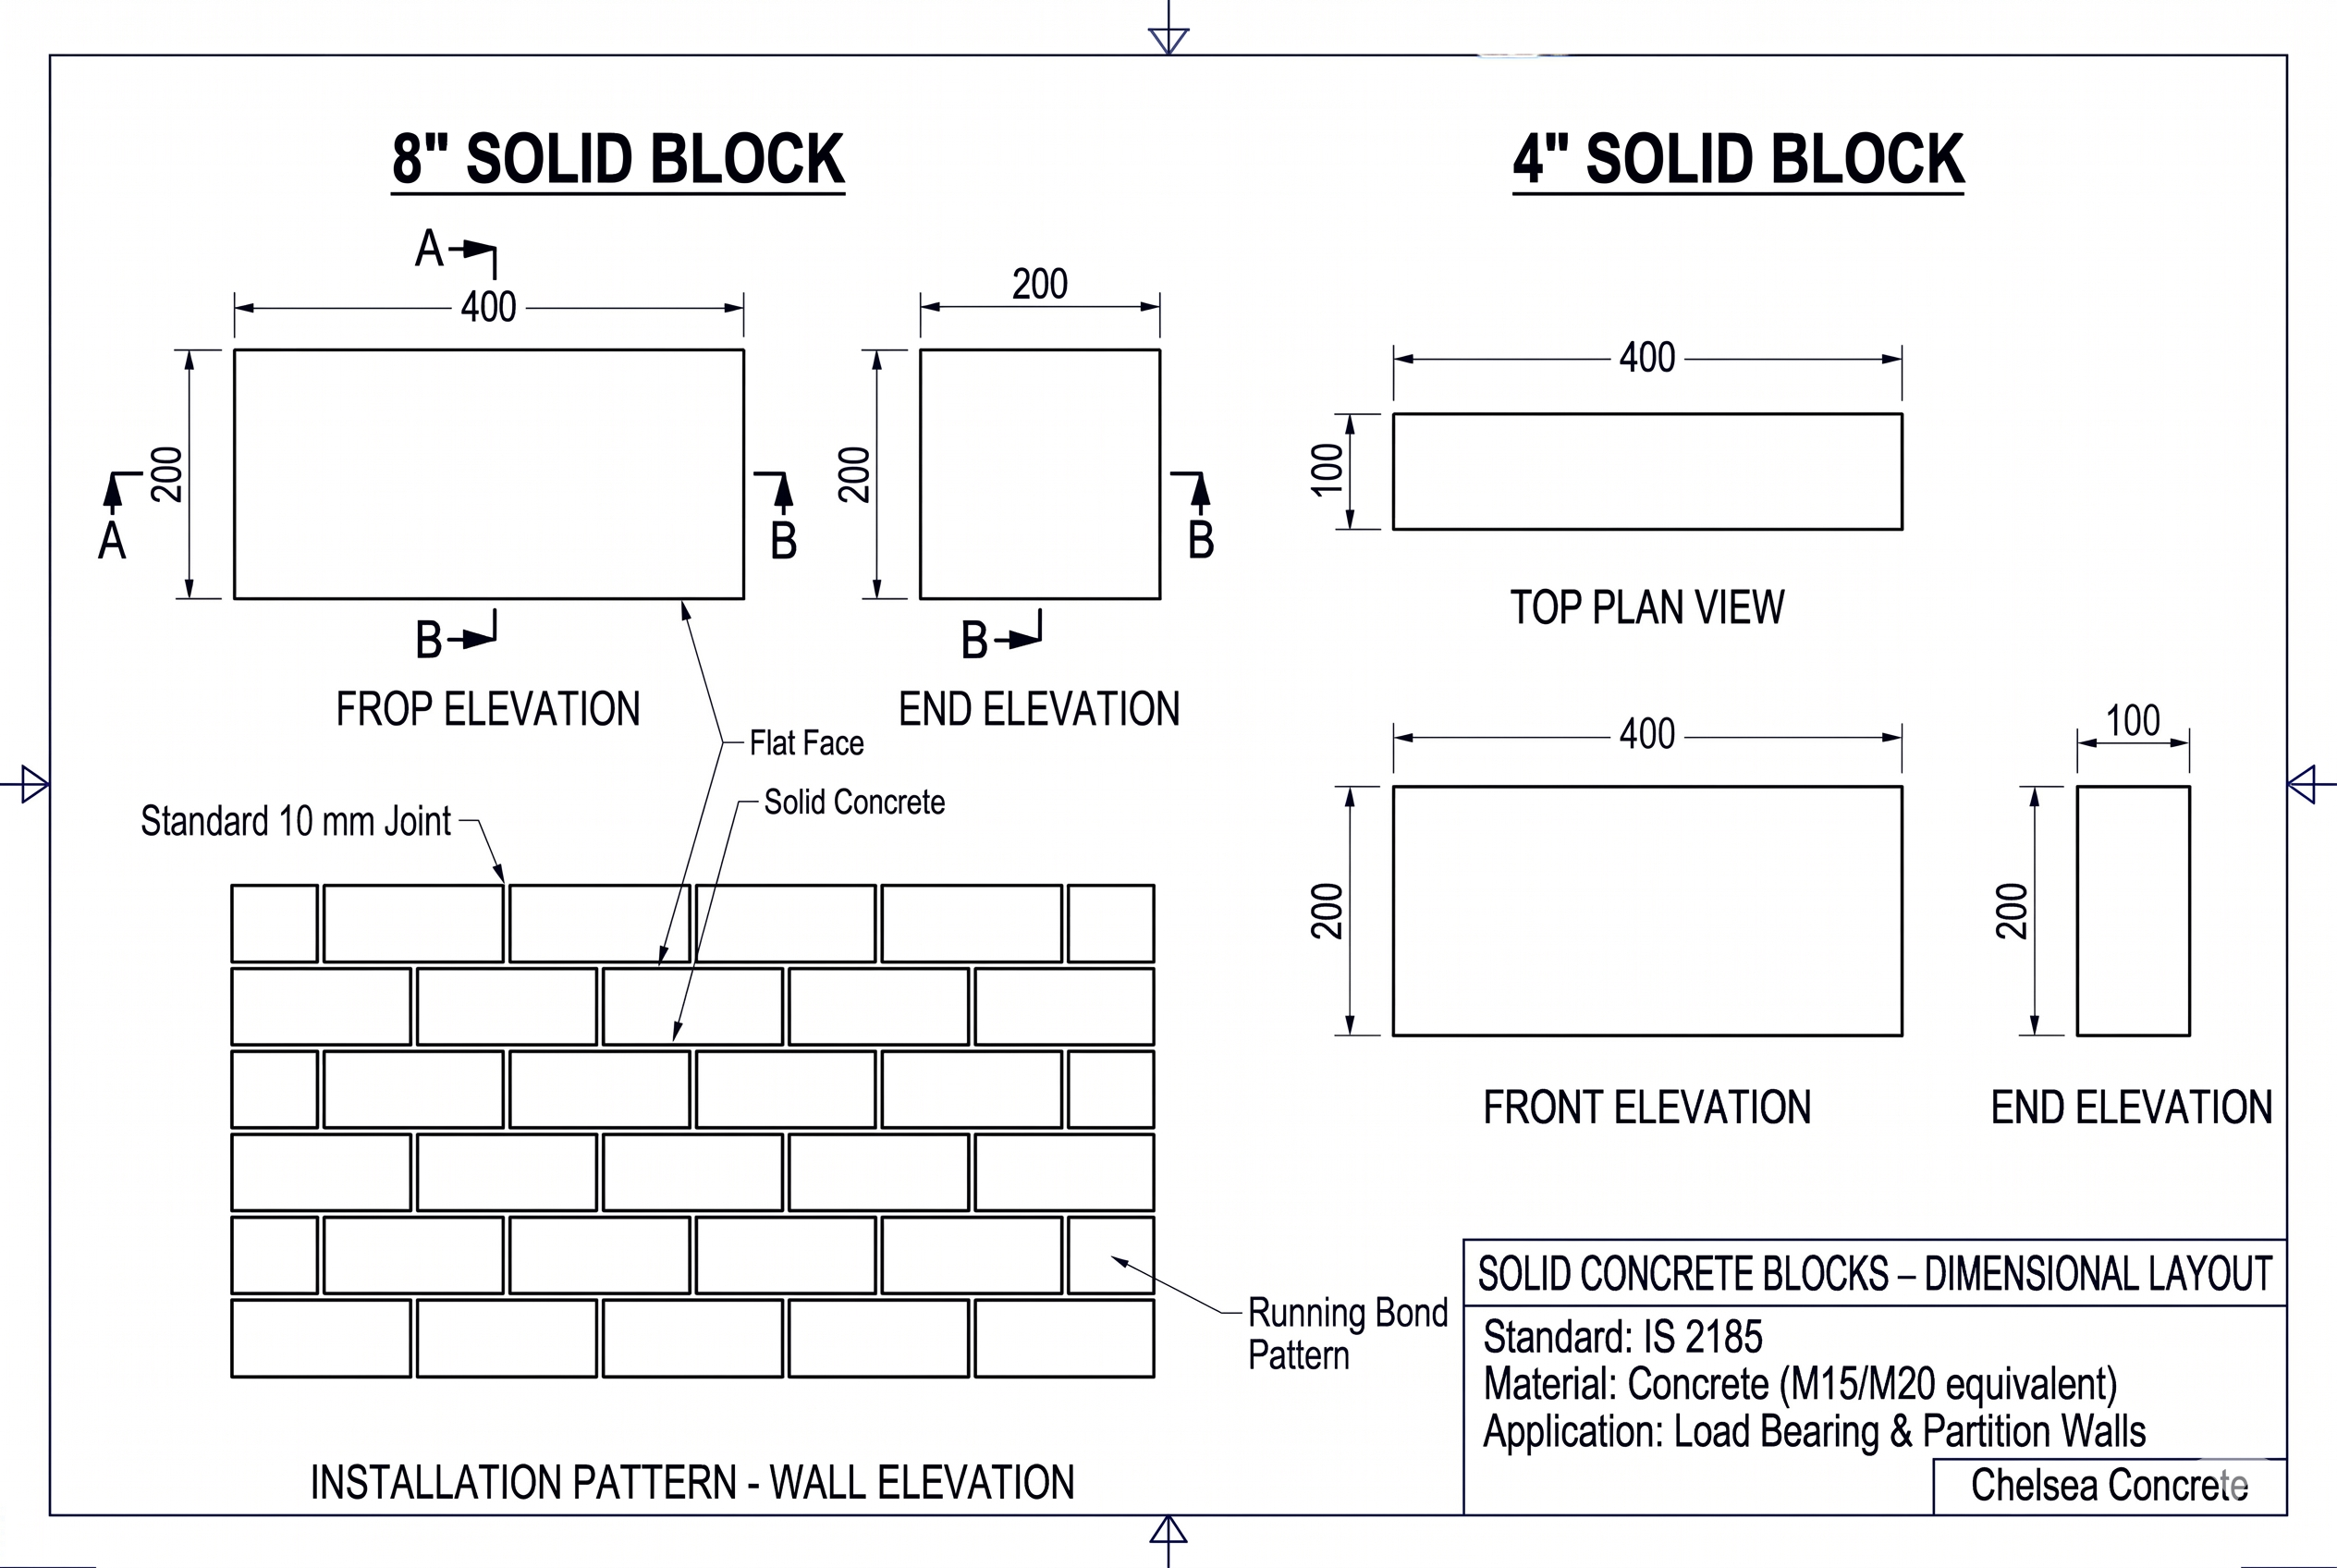
Dimensional layout
Solid concrete block dimensional layout: front and end elevations of the 8 inch 400x200x200 mm block, plan and elevations of the 4 inch 400x100x200 mm block, and a running bond wall elevation with 10 mm joints
Thickness
100 / 150 / 200 mm widths
Finish
Fair-faced
+91 98113 94666Get a Quote